Luxury Home in Johnson Square - 5481 Crescent
Timeless Elegance Meets Modern Luxury in the Johnson Square Community
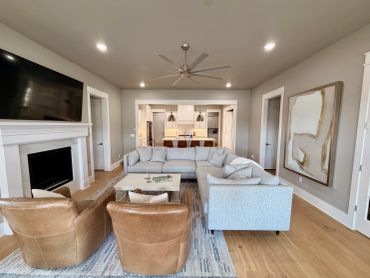
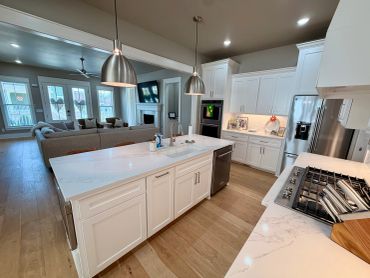
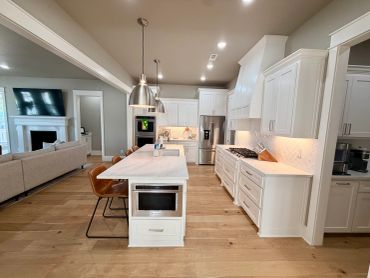
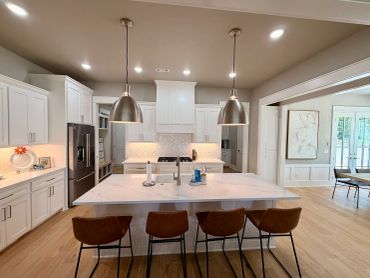
Step inside and experience a thoughtfully designed floor plan where sophisticated style meets effortless everyday living in these luxury homes. The heart of the home is an expansive open-concept living area that seamlessly connects the chef’s kitchen, dining room, and family room—creating the perfect setting for entertaining or simply enjoying time together.
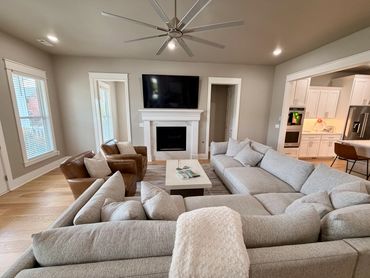
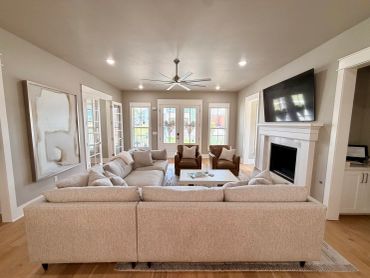
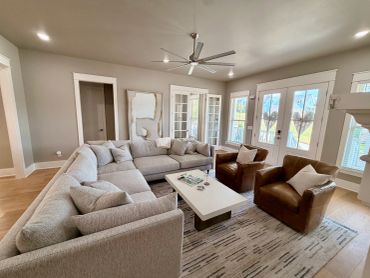
The inviting family room is anchored by a stunning gas fireplace featuring a custom mantel and elegant marble surround. Oversized Pella® Impervia windows wrap the front and sides of the home, filling the space with natural light while showcasing exquisite custom millwork and trim throughout the interior and exterior.
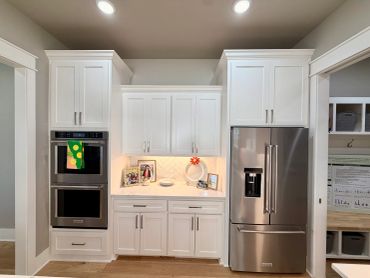
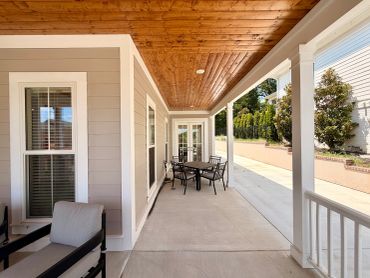
Designed with both beauty and function in mind, the gourmet kitchen features a generous center island, premium KitchenAid® Professional appliances, a gas cooktop, and abundant workspace for preparing meals and entertaining guests. The adjoining dining area offers automatic window coverings and opens to the wraparound porch through two sets of French doors, creating a seamless indoor-outdoor lifestyle in these custom built homes.
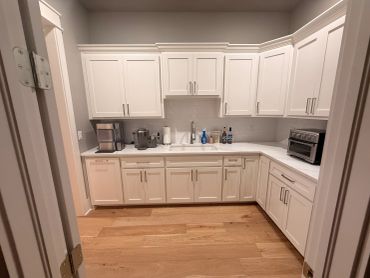
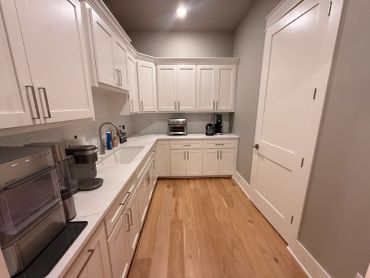
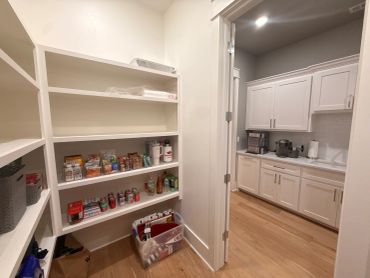
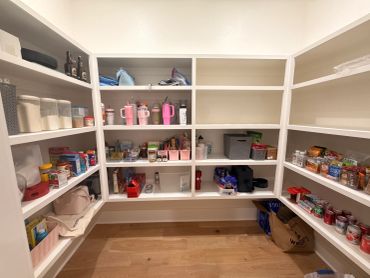
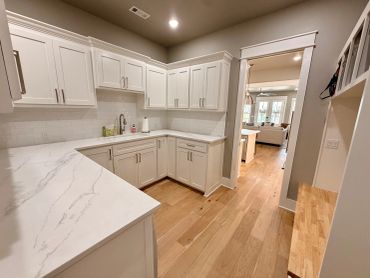
Just beyond the kitchen, the scullery is a luxury feature you’ll wonder how you ever lived without. Complete with its own sink, disposal, and abundant storage, it’s the perfect place to keep small appliances, coffee makers, and meal prep out of sight while maintaining a beautifully organized main kitchen. A spacious walk-in pantry provides even more storage.
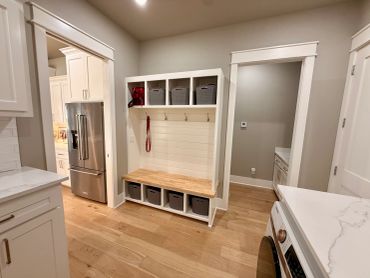
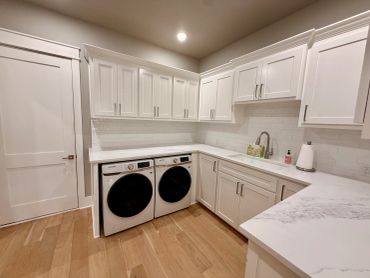
Conveniently located behind the kitchen, the laundry and mudroom offer extensive cabinetry, generous countertop space, and a beautifully designed hall tree with custom cubbies that provide both organization and style.
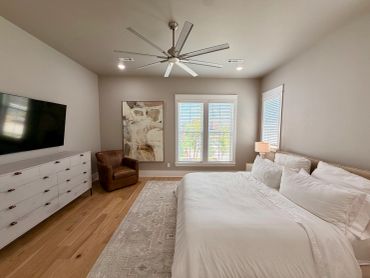
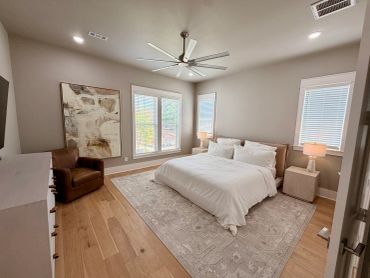
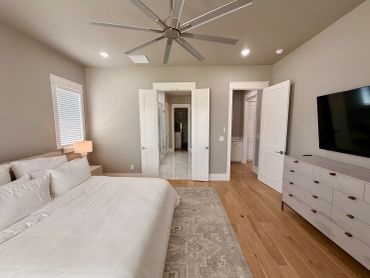
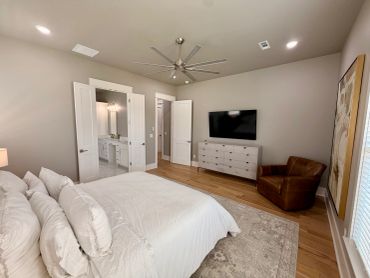
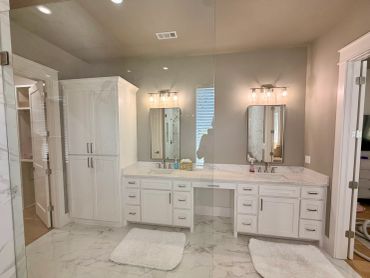
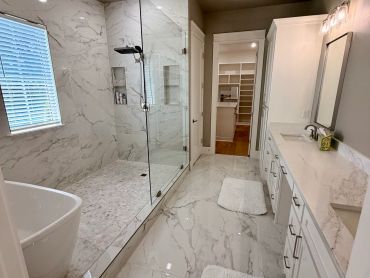
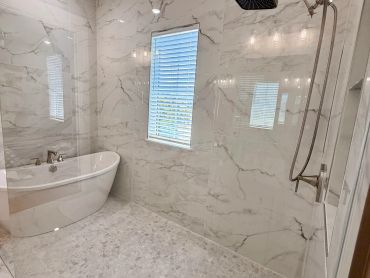
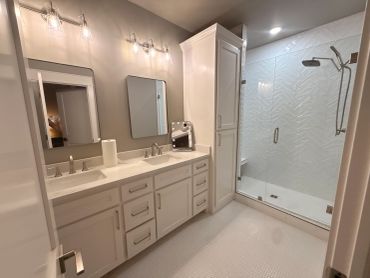
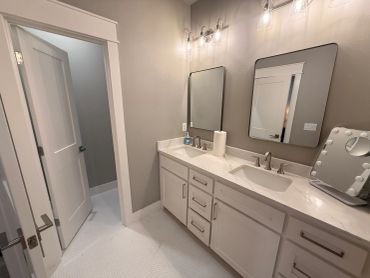
The primary suite is truly a private retreat. The spacious bedroom is filled with natural light while offering exceptional privacy. The spa-inspired bathroom is nothing short of spectacular, featuring a luxurious wet room with a soaking tub and oversized shower, dual vanities, and abundant counter space.
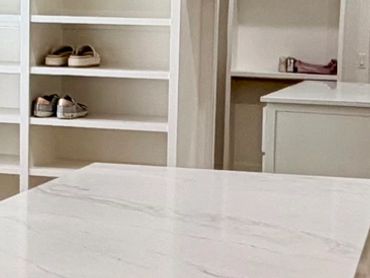
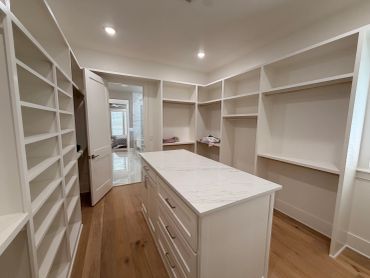
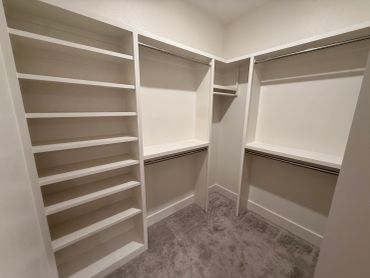
Beyond the bath awaits an extraordinary walk-in closet with a center island, extensive hanging space, shoe storage, and custom built-ins—creating a boutique-style dressing room you’ll never want to leave.
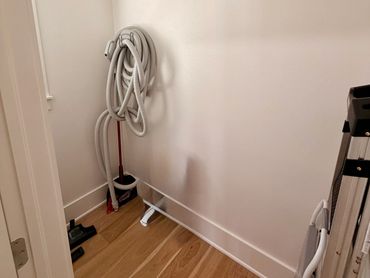
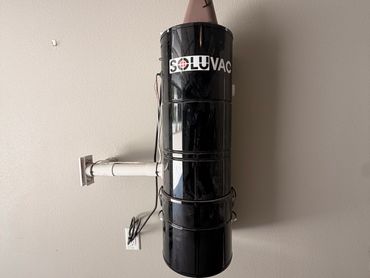
The main level also includes a stylish powder bath, a versatile pocket office or fitness room, and additional storage beneath the staircase, complete with shelving and accommodations for the central vacuum system.
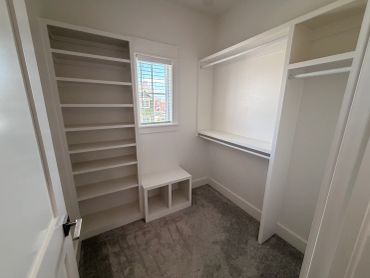
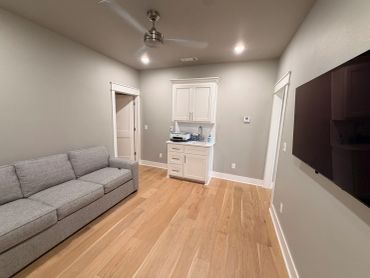
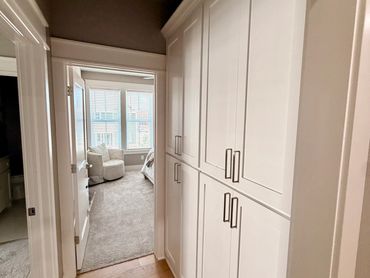
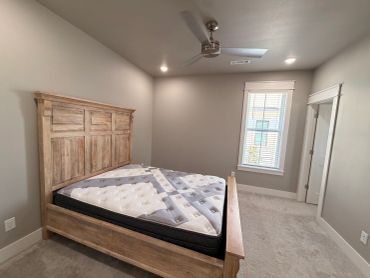
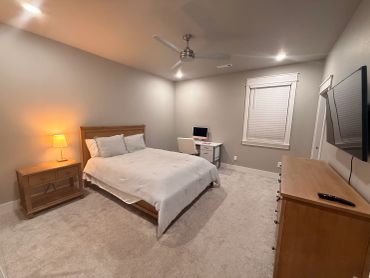
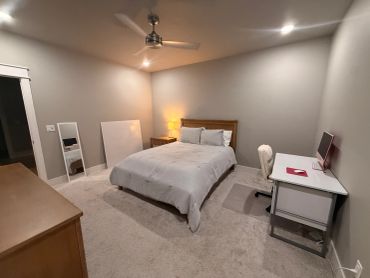
Upstairs, you’ll find a spacious second living area designed for entertaining or relaxing. Three generously sized bedrooms each feature their own private en-suite bathroom and walk-in closet, providing exceptional comfort and privacy for family members or guests. Beautiful custom tilework, thoughtfully designed built-ins, and a convenient beverage station with sink and cabinetry complete this exceptional upper level.
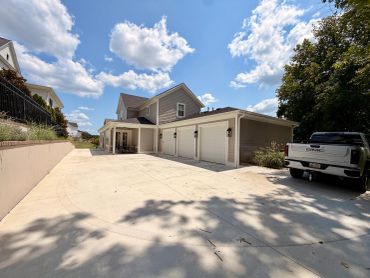
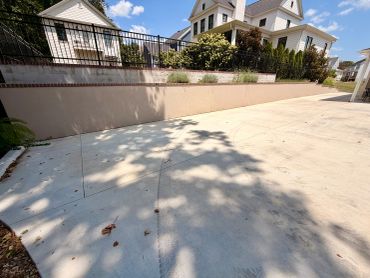
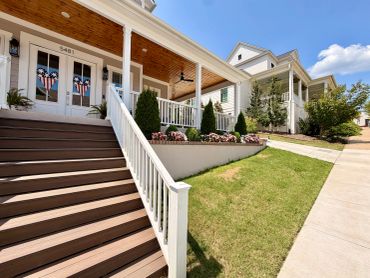
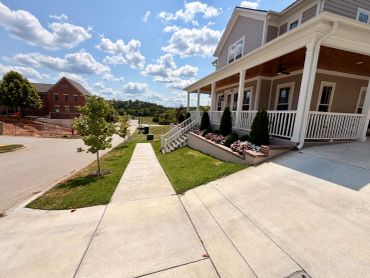
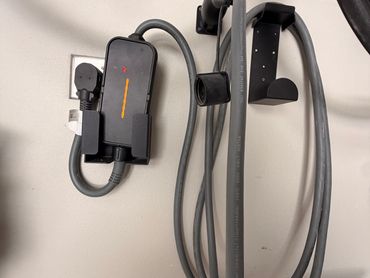
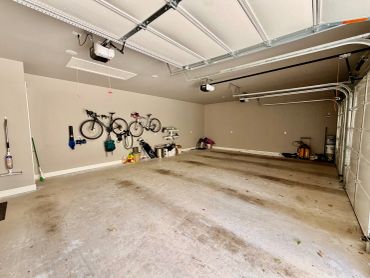
Outside, timeless architectural details set this home apart in the Johnson Square community. Classic half-round gutters evoke the craftsmanship of a bygone era, while the expansive wraparound porch offers the perfect place to enjoy your morning coffee as the sun rises. Durable Hardie® board-and-batten siding, meticulous exterior detailing, and enduring design elements create a home with lasting curb appeal that will never go out of style. An oversized three-car garage, along with a 220V charging plug, provides ample room for vehicles, recreational equipment, and storage.
Perfectly positioned in the highly desirable Johnson Square community, this exceptional home offers more than just luxury—it offers lifestyle. Ideally located near Northwest Arkansas’ premier destinations, this neighborhood continues to grow in value and appeal, including a planned connection to the Razorback Greenway. It’s a place where convenience, community, and timeless design come together to create the perfect place to call home.
This is more than a house—it’s the place where life’s best moments begin.
Living room & Kitchen
Scullery, Pantry, and Mudroom/Laundry
Primary Suite
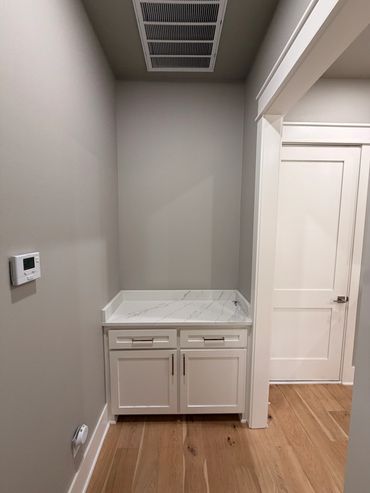
Downstairs pocket office, powder bath, stairs closet
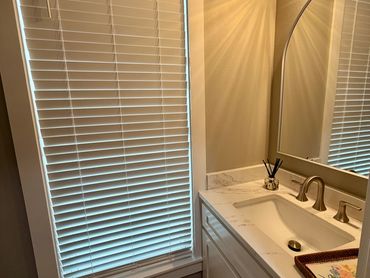
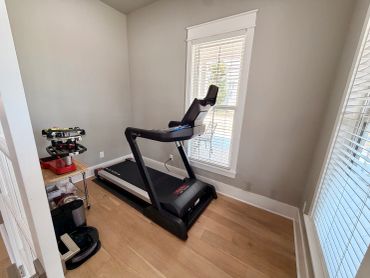
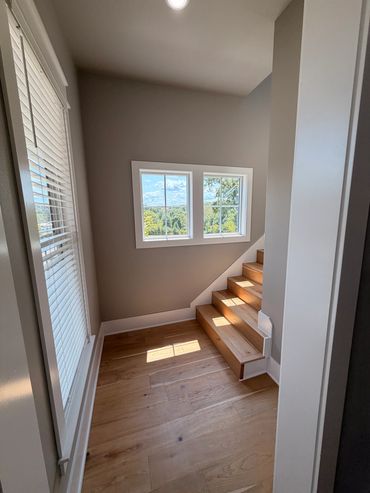
Upstairs common area & Bedroom 2 suite
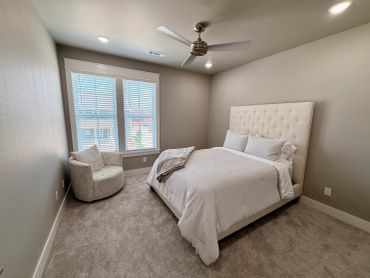
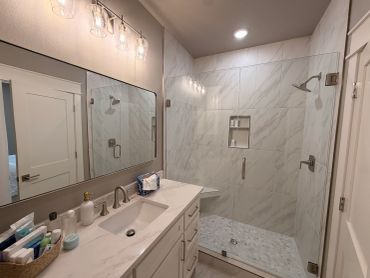
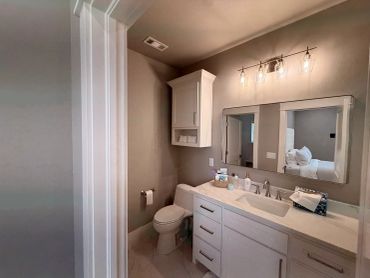
Upstairs bedroom 3 suite
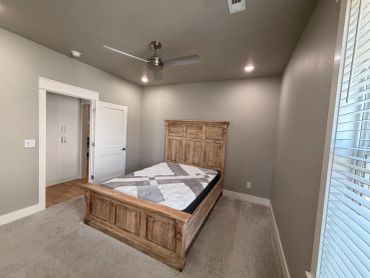
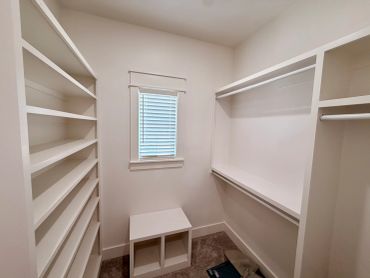
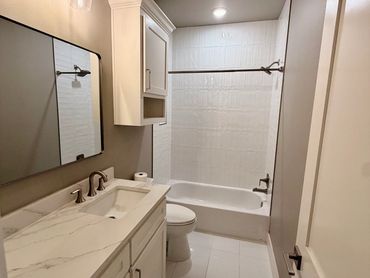
Upstairs bedroom 4 suite
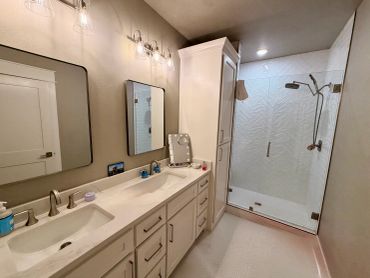
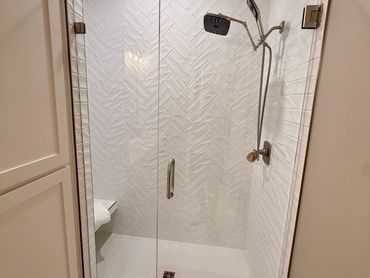
Exterior pictures
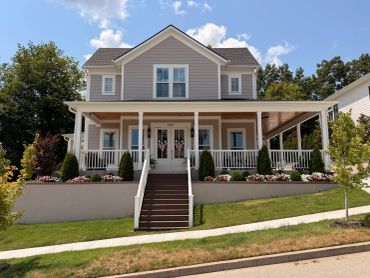
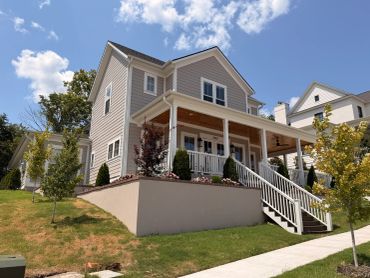
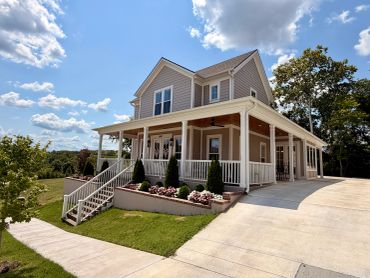
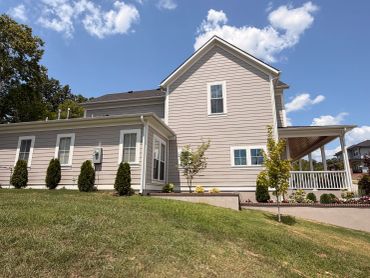
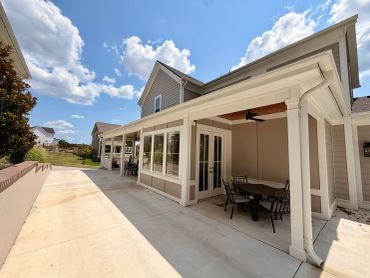
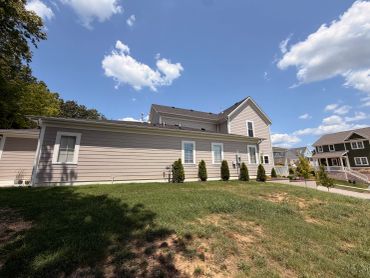
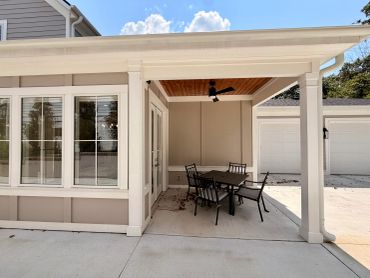
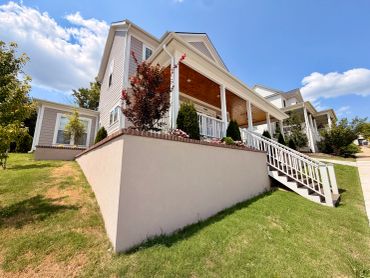
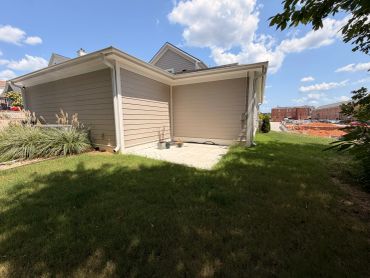
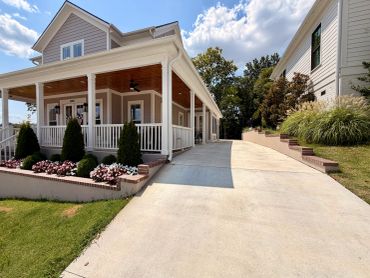
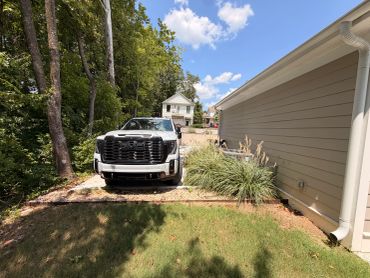
Porches
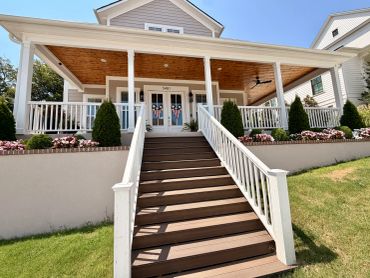
Garage, central vac, car charger port
This website uses cookies.
We use cookies to analyze website traffic and optimize your website experience. By accepting our use of cookies, your data will be aggregated with all other user data.